
Shorewood Front Porch Renovation With a Custom Wood-Framed Porch
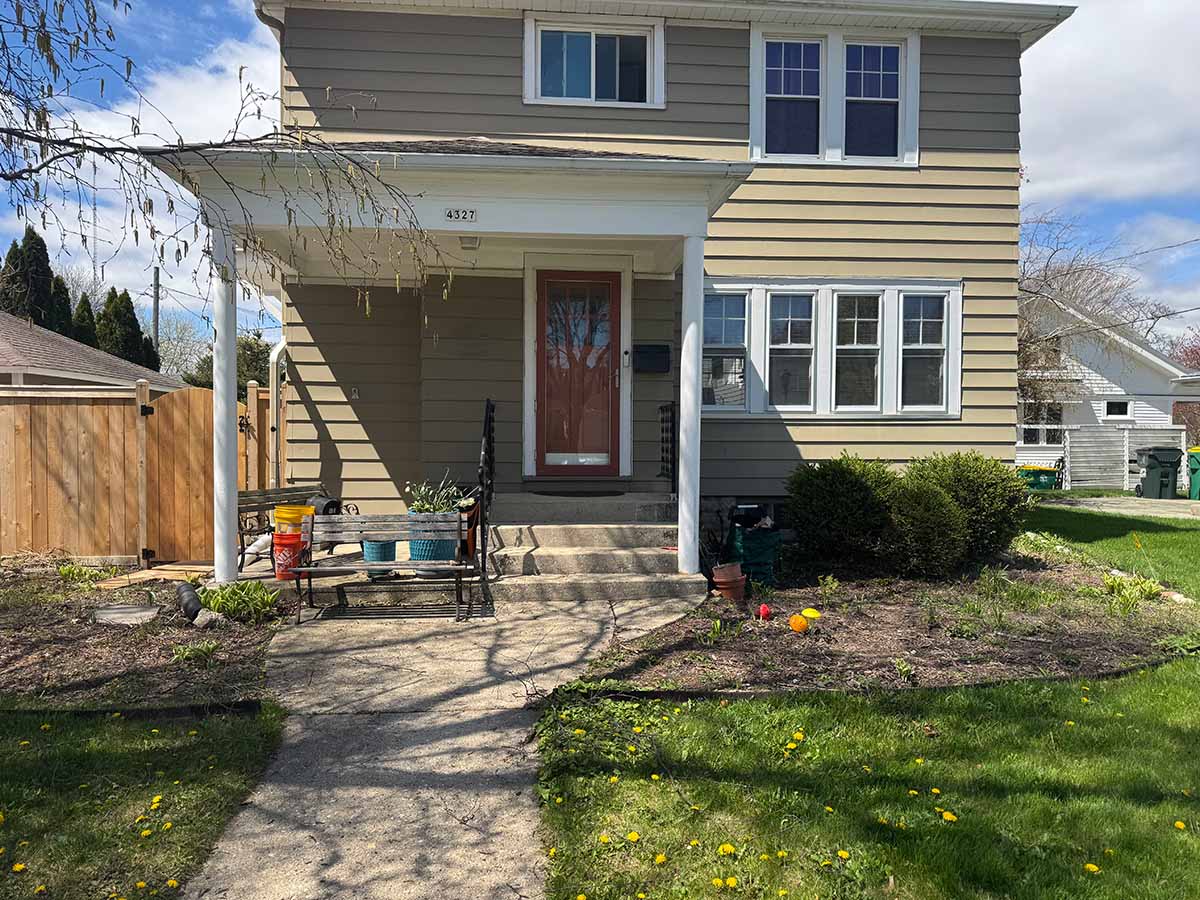
These Shorewood homeowners came to Chisel and Vine through a referral with a straightforward question: Could we expand and update their front porch? The existing entrance was built around a large concrete stoop that was no longer working well for the family. With kids going in and out of the house every day, the family wanted a safer entry along with something that looked more natural on the front of the home.
The plan was to remove the concrete and replace it with a custom wood-framed porch. Getting there took a little more work than anyone expected.
Redesigning the Porch for Shorewood Approval
Our first design expanded the front porch beyond the footprint of the existing roofline. It gave the homeowners more room, but one problem remained: Shorewood does not allow decks in the front yard.
Because the expanded portion would extend past the roofline, the original design did not make it through the Village’s architectural review process.
So we reworked it.
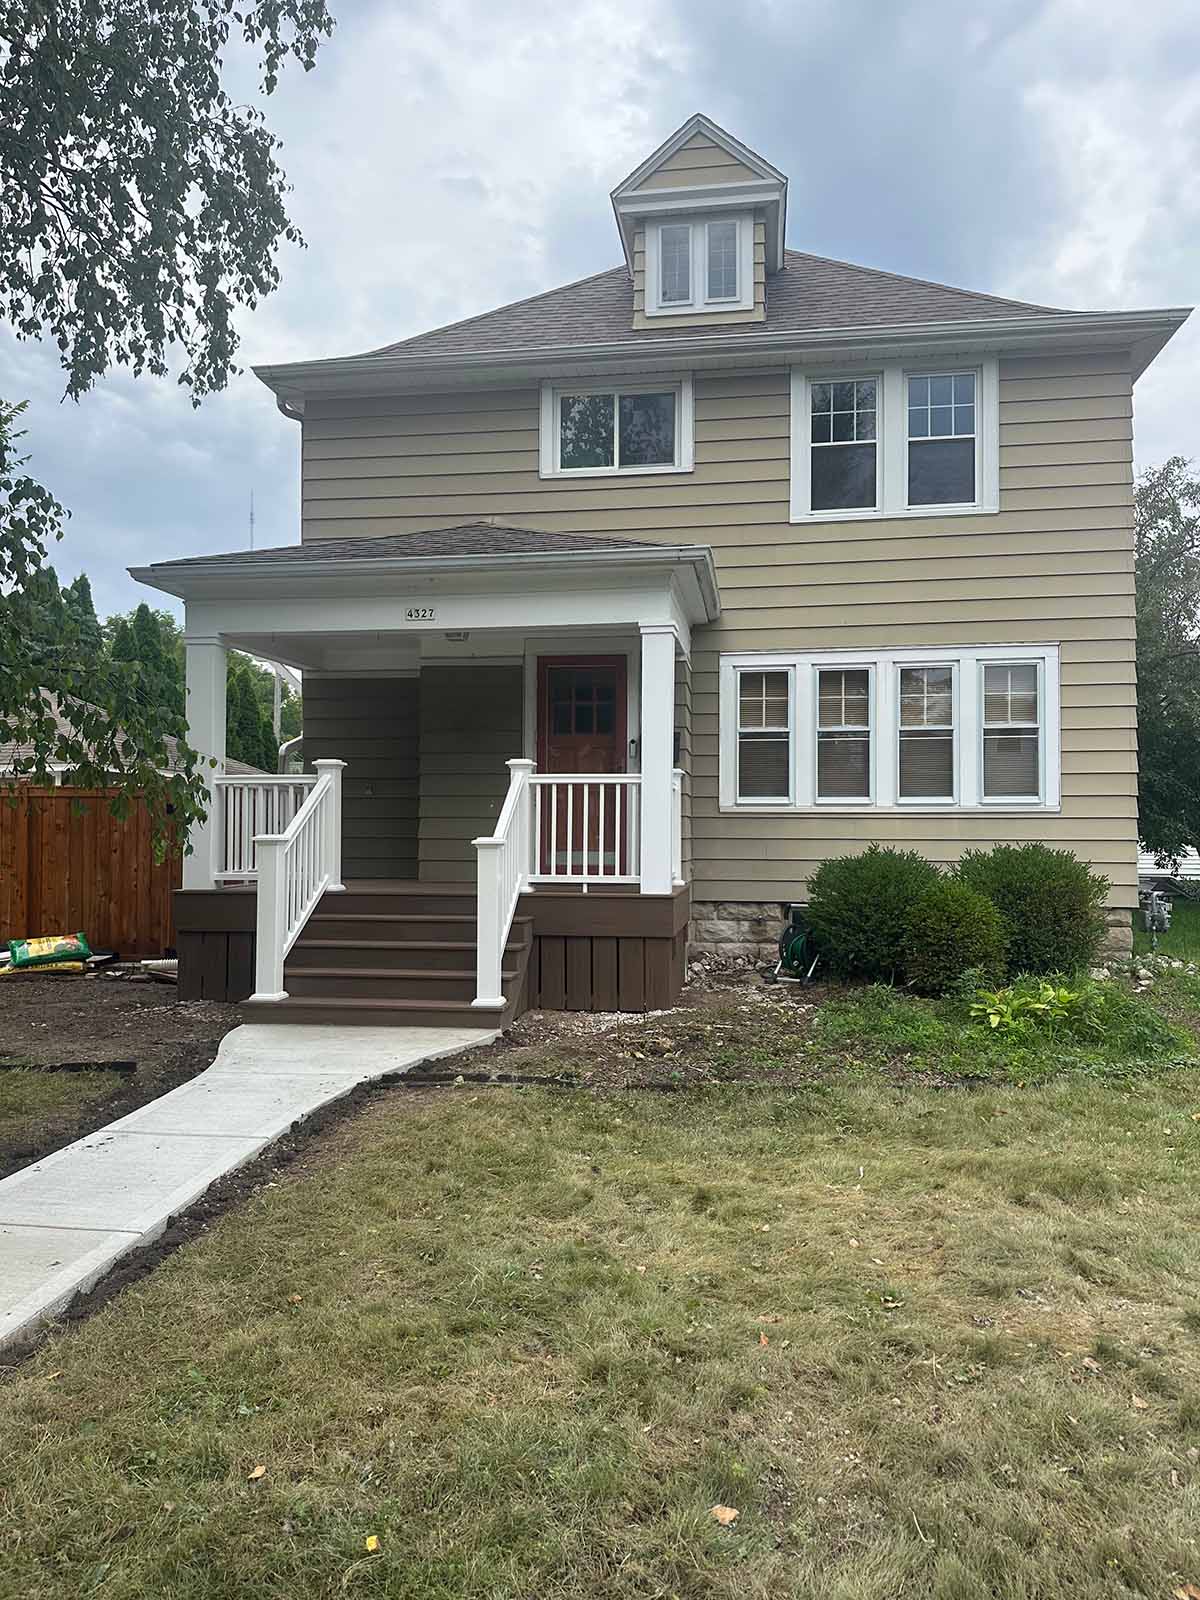
The revised porch stays completely beneath the existing roofline while still giving the homeowners a much better front entrance. We submitted the new design for review, received approval, and were able to move ahead with construction. It wasn’t the porch we originally drew, but working within the smaller footprint helped keep the new structure closely tied to the house’s proportions. For projects that require permits, Chisel + Vine also handles the permitting process on the homeowner’s behalf.
More Concrete Than Expected
With approvals taken care of, demolition could finally begin. From what we could see before we started, the existing concrete stoop looked fairly straightforward. Once we got into it, we found out otherwise.
The concrete was much thicker and heavier than expected, which meant considerably more demolition than the original scope called for. There wasn’t really a shortcut around it. The old stoop had to come out before we could install the new porch, so we kept working through it until the space was ready for framing.
Older homes have a way of keeping a few details hidden until demolition starts. This one happened to be hiding a lot of concrete.
A Front Porch That Feels Right at Home
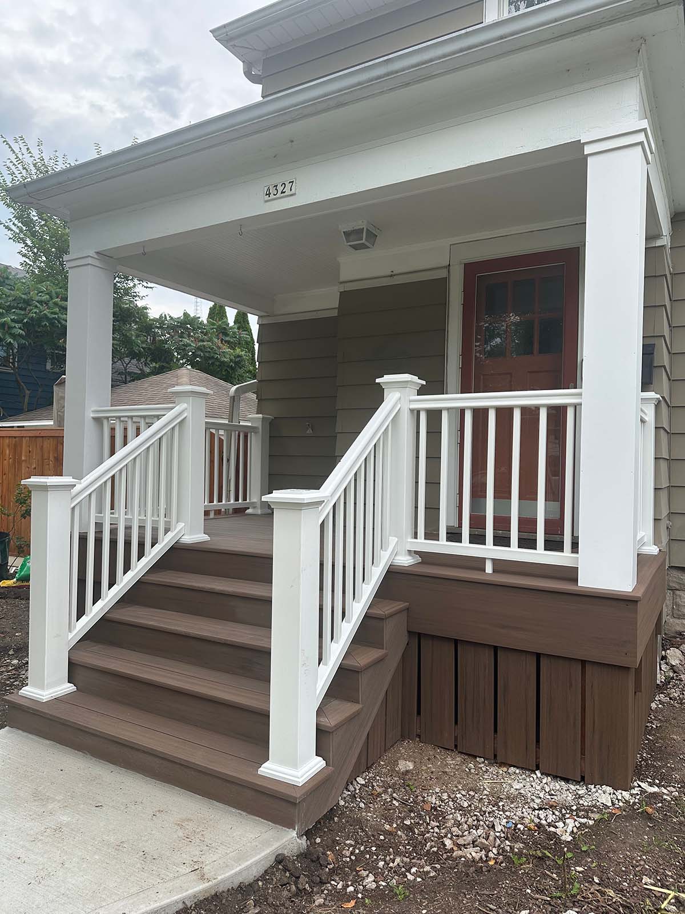
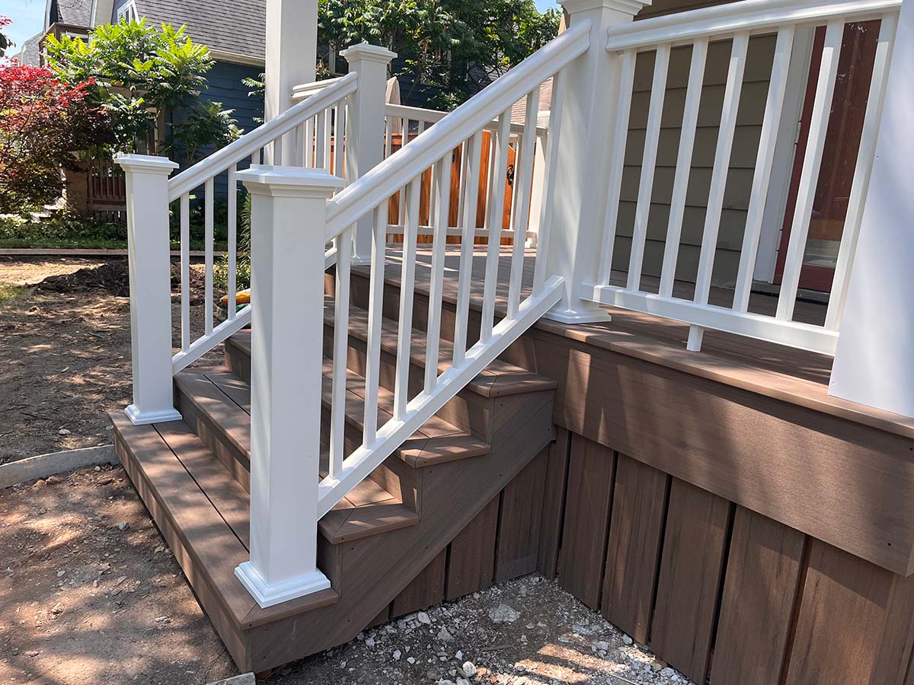
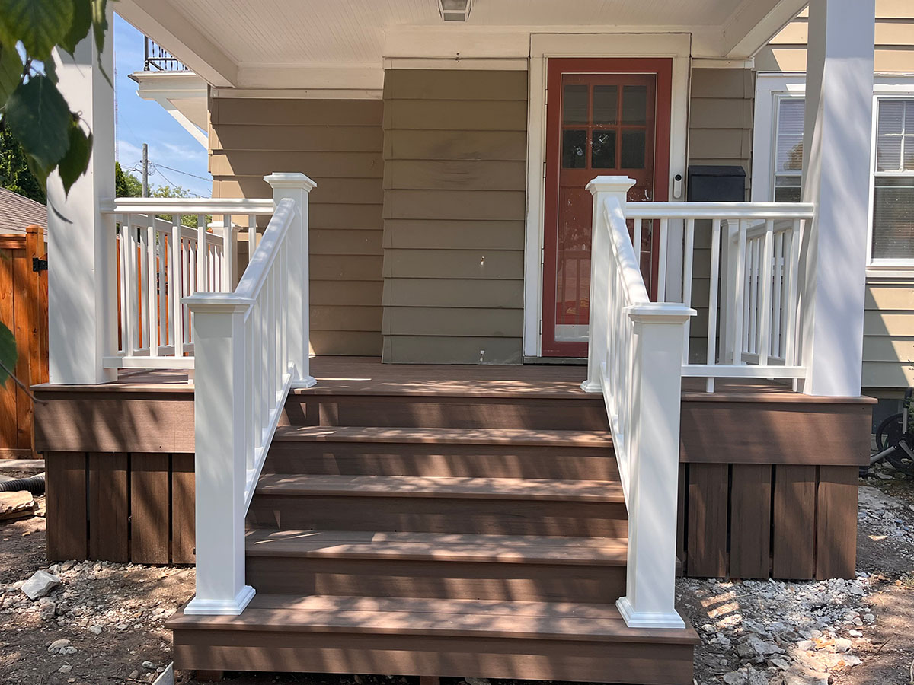
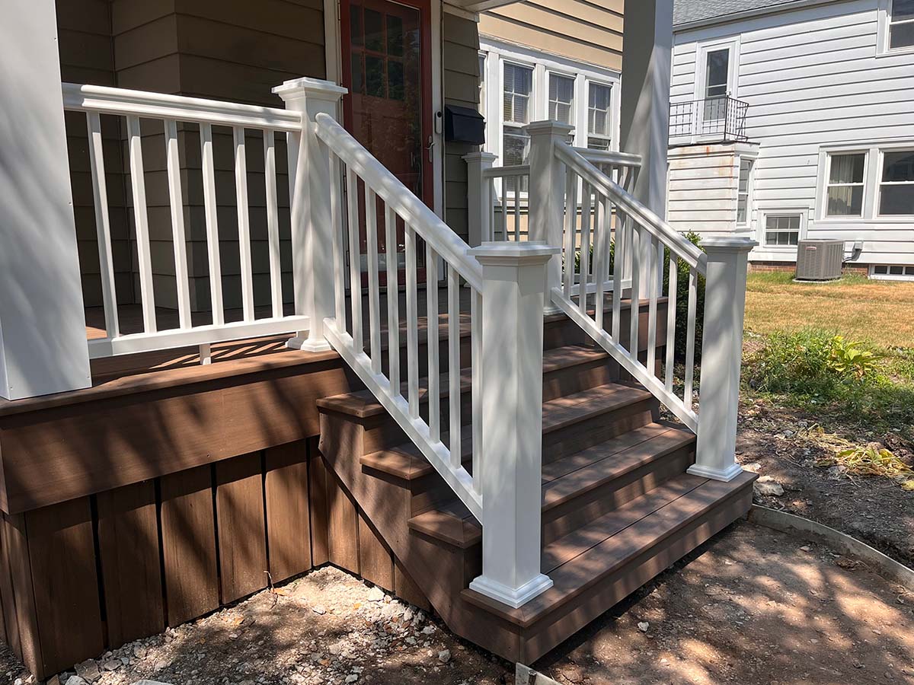
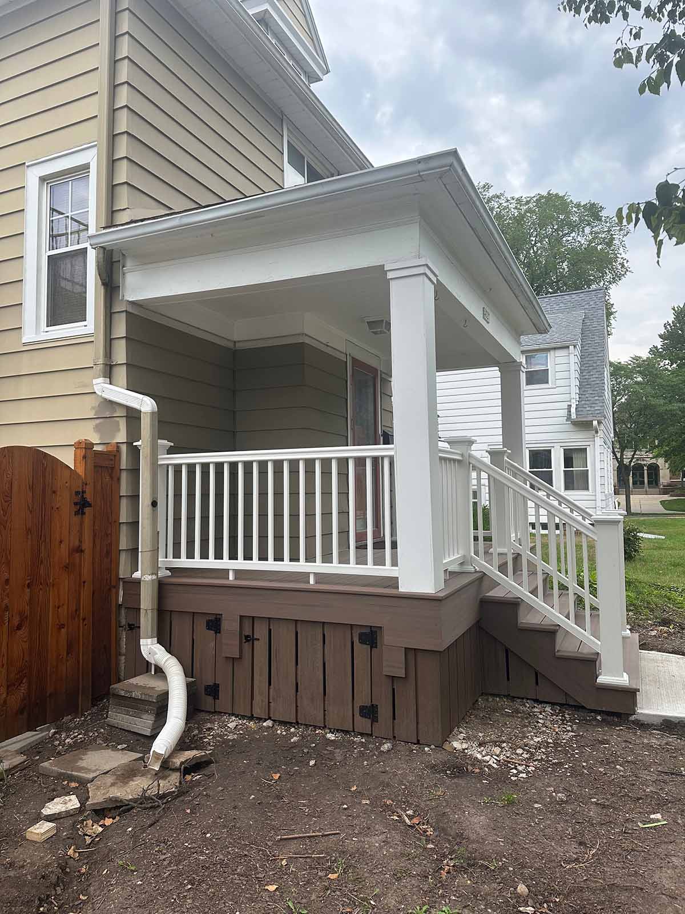
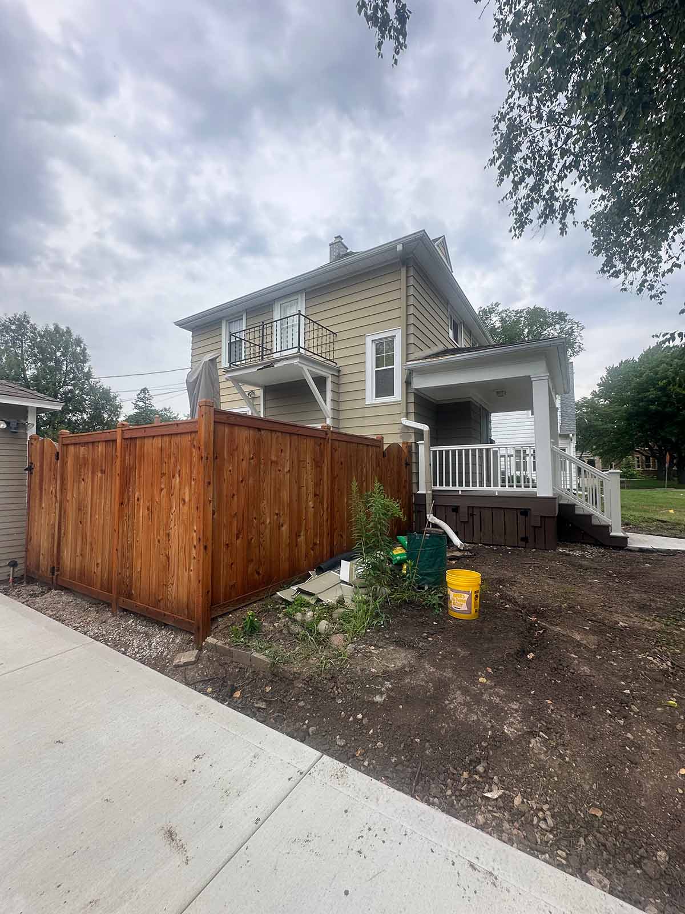
Once the old stoop was gone, we framed and built the new wood porch within the approved footprint. Keeping the structure beneath the existing roofline helped the porch settle naturally into the front of the house. Instead of a large concrete platform at the door, the homeowners now have a more inviting transition from the walkway into the home, with steps and railings that make everyday entry and exit much easier for the family.
The change is noticeable without looking out of place, which is exactly what we wanted from the finished porch. For the homeowners, though, the best part was much simpler. They told us they were thrilled to finally have an entrance where they didn’t have to worry about their kids falling on the way in or out of the house.
After a redesign, a second round of approvals, and considerably more concrete than we bargained for, they ended up with a front porch that works better for their family and fits the home.
Thinking about replacing or redesigning an existing porch? Contact Chisel and Vine to start planning a custom porch for your home.