
Second-Story Cedar Deck Refresh in Shorewood
When this Shorewood homeowner contacted Chisel & Vine, the question was simple: could we make their upper deck usable?
What we found at the Shorewood home was less of a finished deck and more of an unfinished outdoor surface. The approximately 230-square-foot second-story area had a sloped rubber roof membrane with no decking over it, along with railings that felt flimsy and needed to be replaced. The homeowner wanted a finished space they could actually use, and they also wanted the new materials to connect visually with a cedar fence being added to the property.
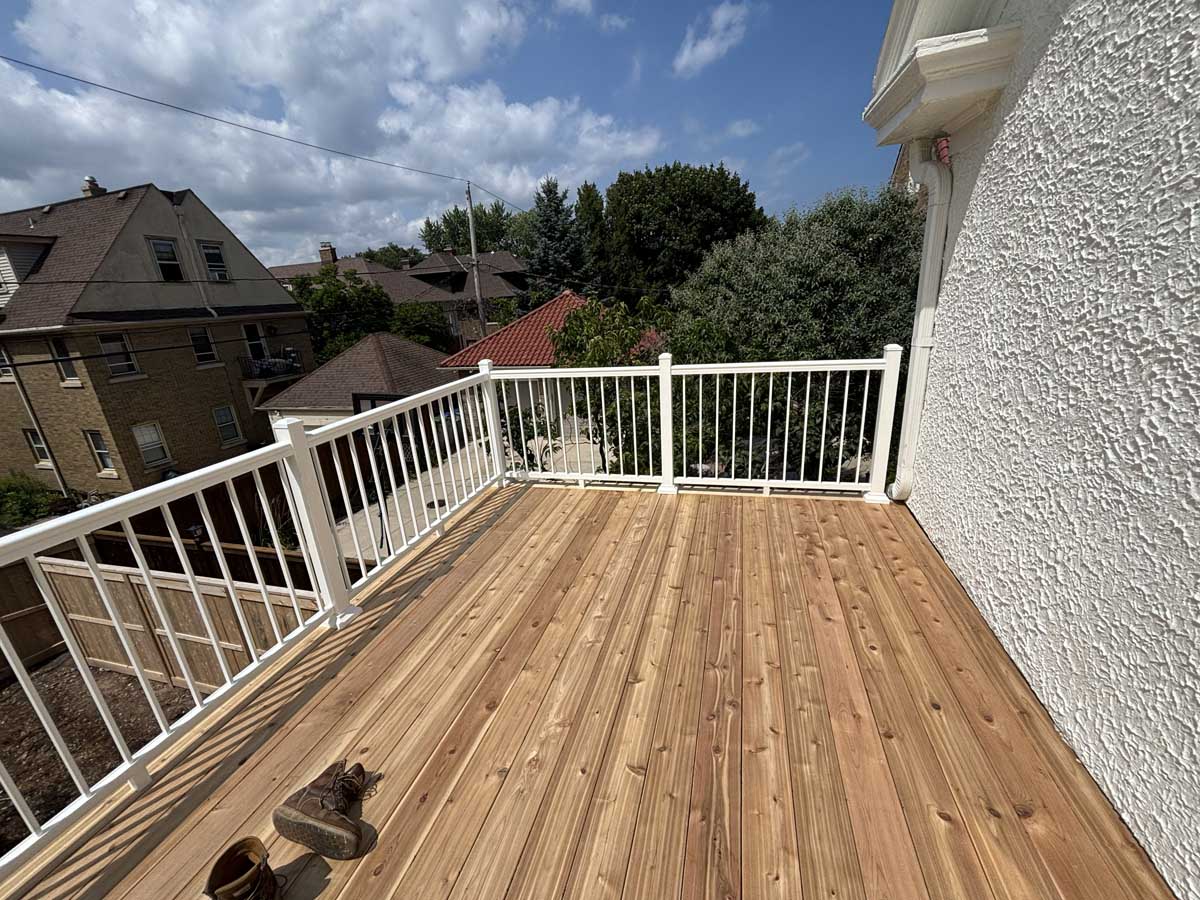
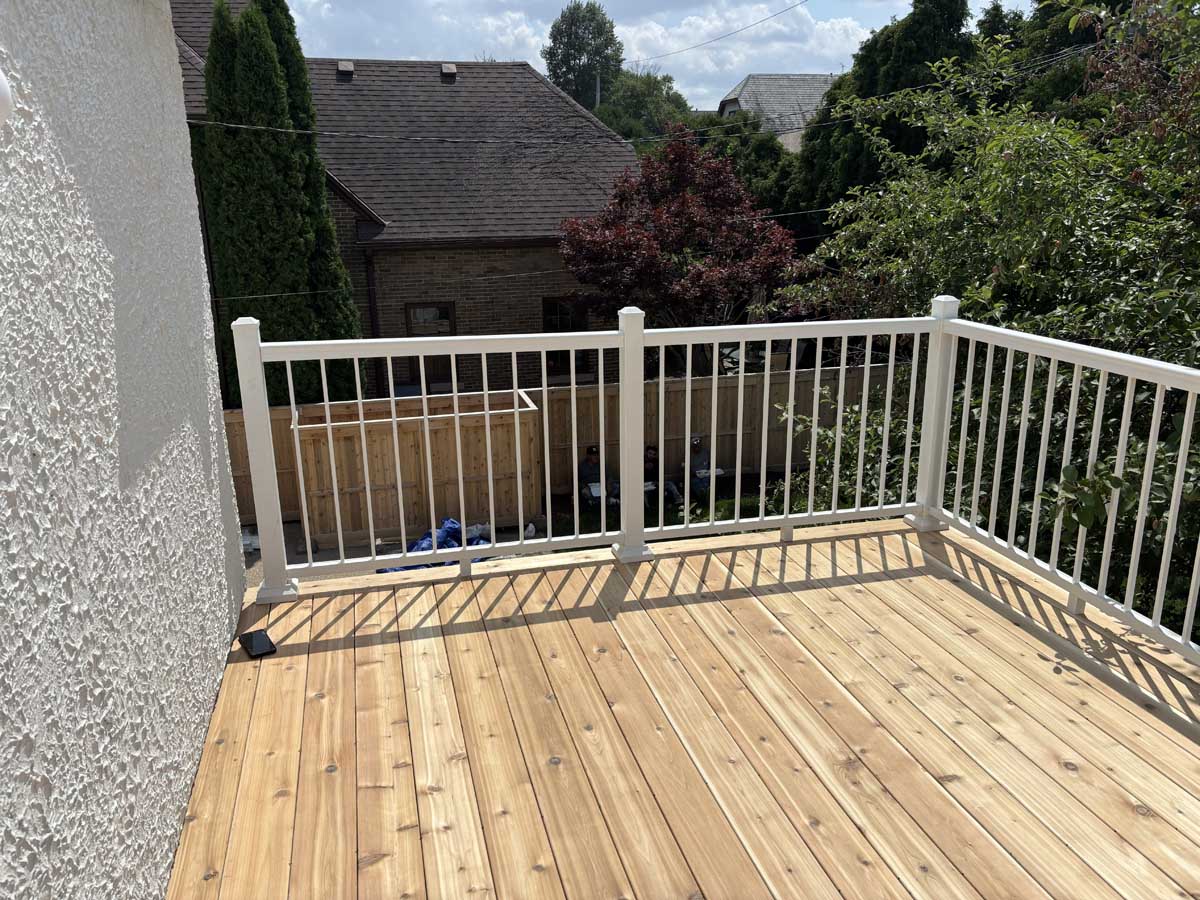
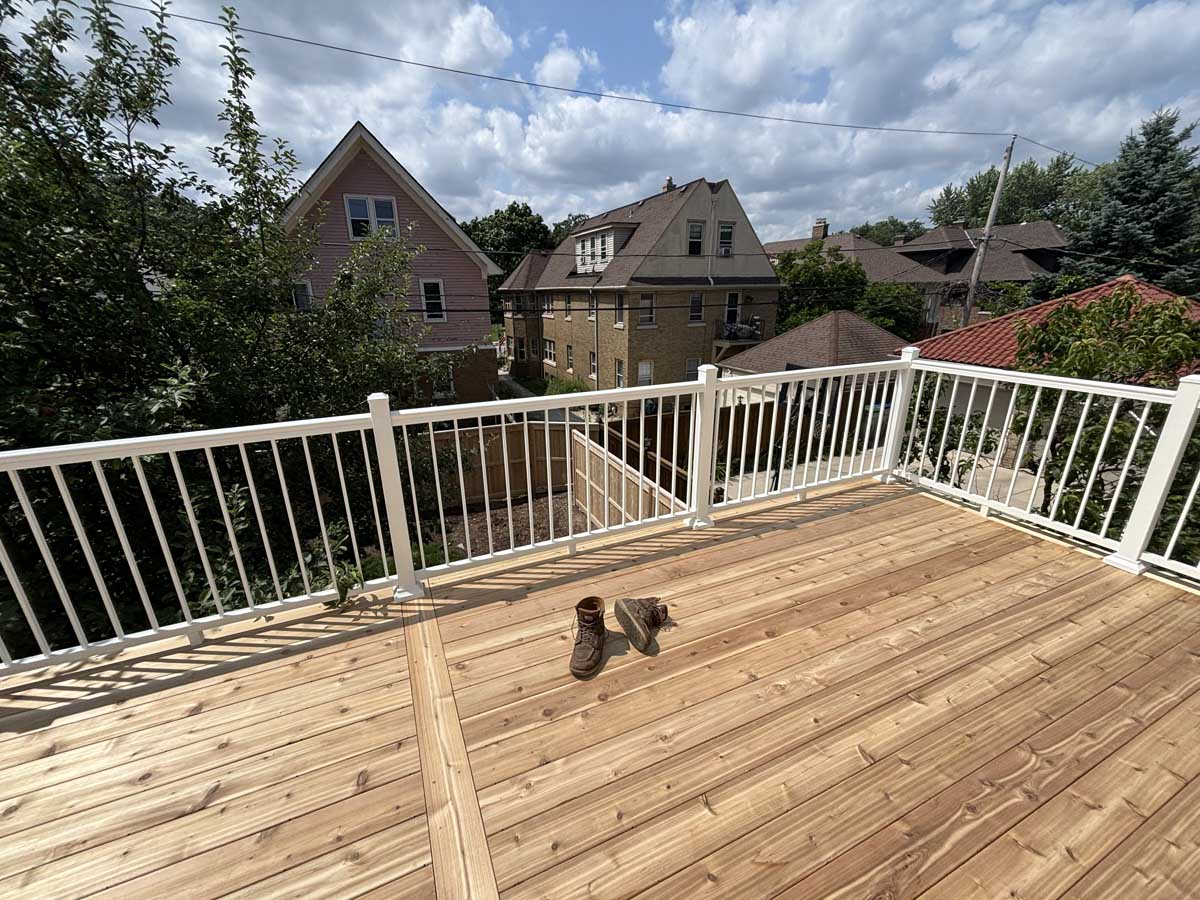
Chisel & Vine completed a full deck refresh that added cedar decking, new fascia, and a white aluminum railing system while working with the existing rubber roof underneath.
Building a Finished Deck Over the Existing Rubber Roof
The biggest challenge with this project was working with what was already there. The existing rubber membrane needed to remain part of the structure, so we patched it where needed before installing the new decking system above it.
For the finished surface, we installed 5/4-inch cedar deck boards across roughly 230 square feet. Cedar was selected to coordinate with the homeowner’s new cedar fence, helping the separate outdoor features feel like they belong to the same property rather than looking like unrelated additions.
Because the new decking changed the finished height of the upper level, we also modified the existing French doors so they would work properly with the new surface. Fascia was installed around the perimeter to conceal the exposed edge of the rubber roof and give the deck a more complete appearance.
The photos show how much that relatively simple material change affected the space. Instead of looking like a rooftop surface surrounded by railing, the area now reads as a finished second-story deck with a warm cedar floor and a clear connection to the rest of the home’s outdoor features. Similar elevated projects, such as our recent balcony replacement, show how the right decking and railing system can make an underused upper level feel intentional and functional.
New Railings Complete the Upper-Level Space
Removing the existing railings also gave us the opportunity to replace them with a system that better suited the finished deck. Chisel & Vine installed a Harmony white aluminum baluster railing system with a Victorian top rail around the perimeter.
The white railing creates a clean contrast against the natural cedar boards and works especially well with the home’s light exterior. More importantly for the overall look of the project, the railing no longer feels like an afterthought attached to an unfinished roof. It is now part of a complete outdoor space.
From the cedar surface to the fascia and railing, each part of the project had a specific job. The decking made the upper level usable, the fascia hid the exposed roof edge, and the new railing finished the perimeter without visually weighing down the elevated space.
Chisel & Vine completed the project in three days, which was also the expected timeframe for a deck refresh of this scope.
Giving an Overlooked Space a Purpose
This project did not require expanding the footprint or building an entirely new structure. The useful space was already there. It simply needed the right materials and construction details to become somewhere the homeowners would actually want to spend time.
For homeowners dealing with an unfinished balcony, upper-level roof, or aging outdoor space, the solution may be less about starting over and more about figuring out what can be improved. You can see more examples of Chisel & Vine’s deck projects for ideas, or contact us to discuss what is possible for your property.