
Covered Patio Roof Framing Project in Cedarburg
When Palladium Patios needed a carpentry crew to construct a covered patio roof structure in Cedarburg, they turned to Chisel + Vine. The project called for a new timber roof frame supported by four Diamond Pier footings, built according to the construction plans provided.
Our role was to handle the structural installation, from setting the footings and post brackets to assembling the overhead frame.
Building a Foundation for the Patio Roof
A covered patio needs a solid foundation to support the weight of its overhead structure. For this project, we installed four Diamond Pier 50/50 footings, each fitted with a standoff bracket designed for a 6×6 post.
Diamond Pier foundations use precast concrete heads and steel bearing pins that transfer loads into the soil. They offer an alternative to conventional poured concrete footings for certain outdoor structures. The standoff brackets provide a connection point for the posts while keeping the wood raised above the pier heads.
These connections are easy to overlook once a structure is finished, but they are an important part of the build. The manufacturer’s specifications explain how the foundation system works and where it can be used.
Constructing the Custom Patio Roof Frame
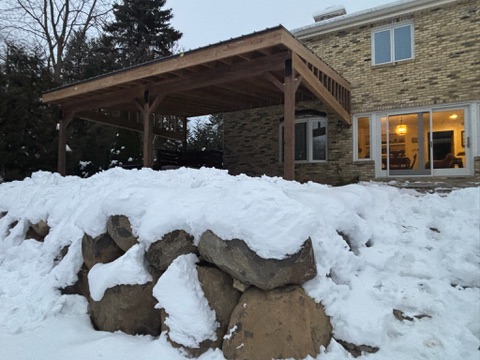
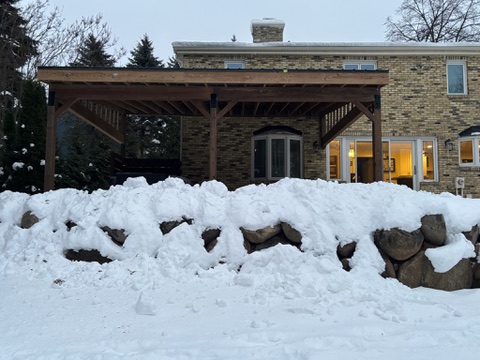
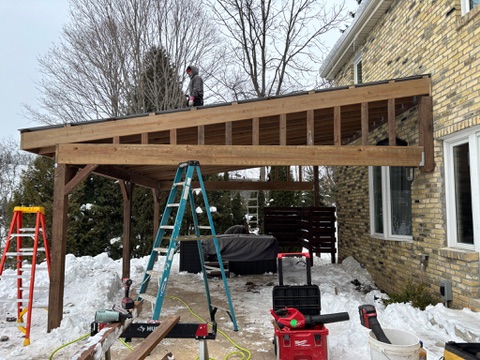
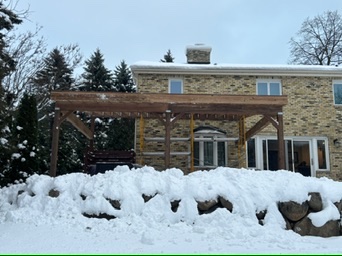
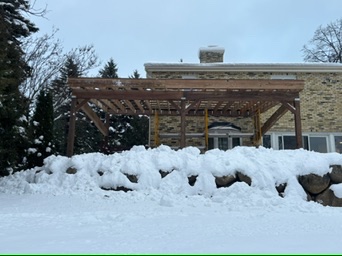
With the foundation in place, our team constructed the roof structure. The project photos show a substantial timber frame with upright posts, horizontal beams, diagonal bracing, and overhead framing members. The exposed construction gives a clear view of the carpentry involved and how the different parts fit together.
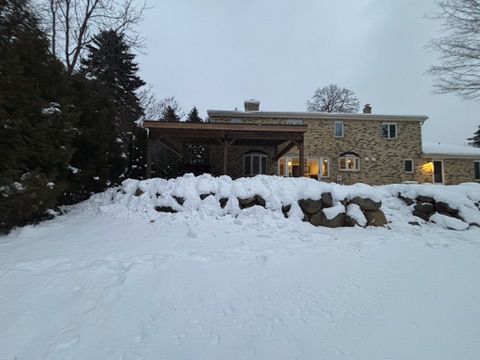
The structure sits alongside the home’s stone exterior, overlooking a raised patio area bordered by large landscape stones. Its open sides maintain views of the surrounding yard while creating a defined space beneath the overhead frame.
This type of work calls for careful attention to layout, connections, and the relationship between the posts and roof framing. It’s the kind of detailed rough framing our team handles for outdoor structures and other custom construction projects.
Working Alongside Palladium Patios
Working from a shared set of construction plans allowed us to focus on the installation while coordinating our portion of the project with the larger patio build. We’ve also partnered with Palladium Patios on other outdoor projects, including a Bay View project involving a wrap-around deck, pergola, and structural improvements.
What Cedarburg Homeowners Can Learn From This Project
A patio roof involves more than choosing a shape or deciding how it should look next to the house. The footing system, post connections, framing layout, and planned roof loads all matter. For homeowners considering a covered patio, it’s worth discussing these structural details early.
The foundation and framing need to work together, and the appropriate construction methods depend on the design, site conditions, and applicable building requirements. This Cedarburg project is one example of how a carefully planned frame creates the starting point for a functional outdoor living structure.
Planning an Outdoor Structure in Cedarburg?
Whether we work directly with a homeowner or alongside another contractor, we bring the same attention to detail to every project. From footings and framing to custom decks and outdoor structures, we build each project with care and a clear understanding of the plans.
If you’re considering a covered patio or another outdoor addition in Cedarburg or the greater Milwaukee area, contact our team to discuss your project.