
Custom Pergola Installation in Mukwonago Inspired by a Former Home
Sometimes the best outdoor projects start with something homeowners already know they love. A Mukwonago homeowner emailed Chisel & Vine with a specific request: could we recreate the feel of a pergola they had at their former home in Tennessee?
Of course.
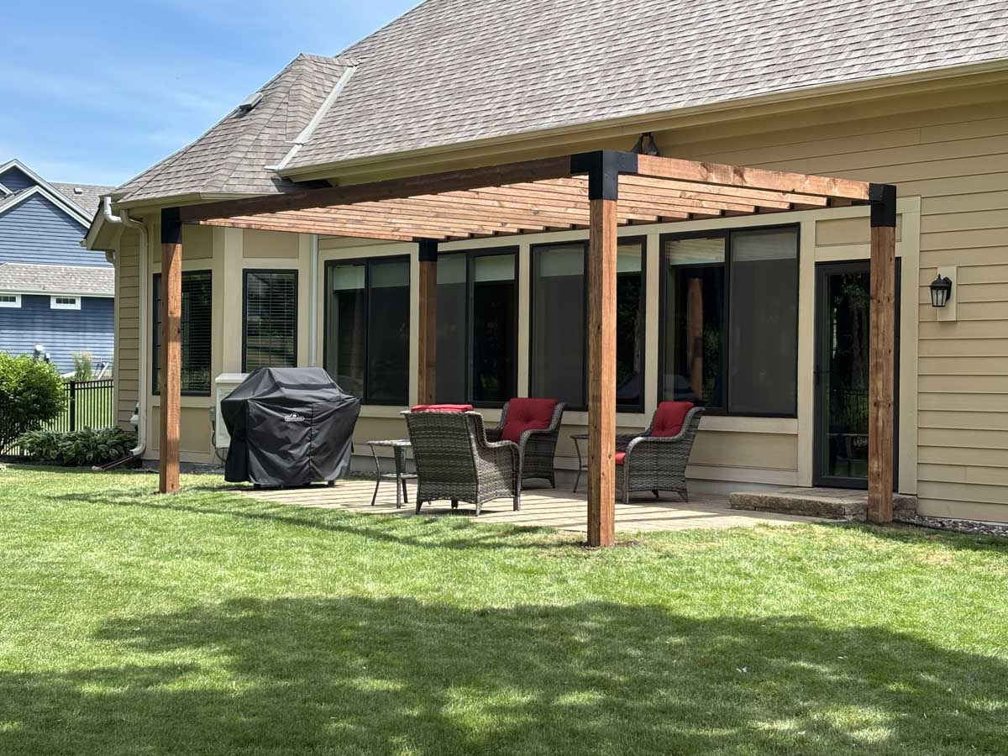
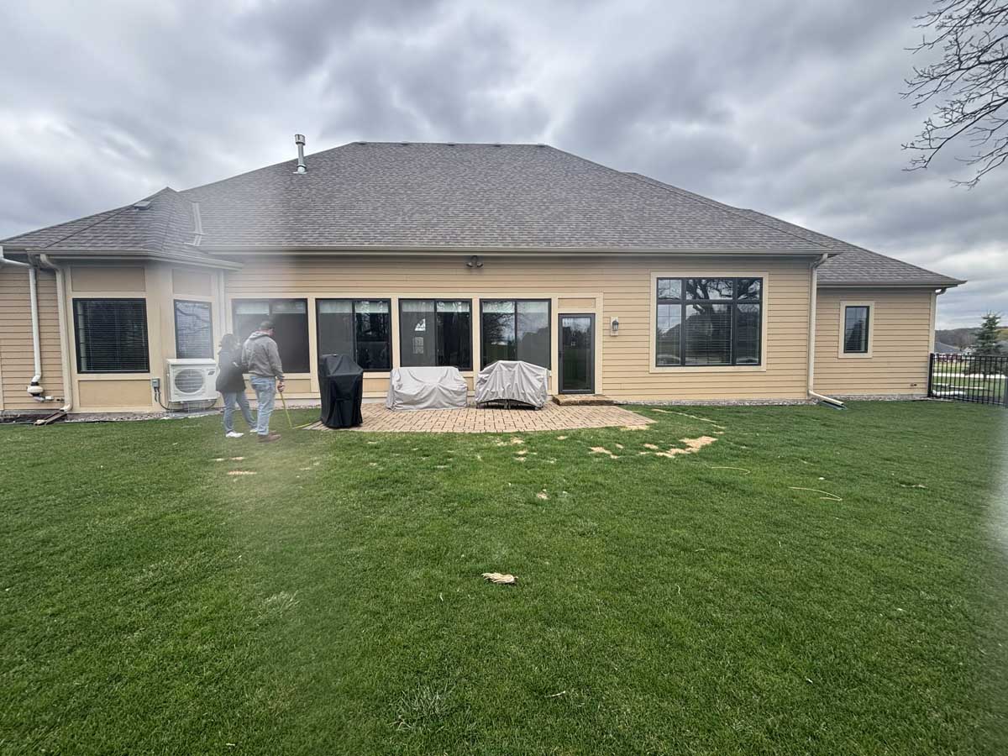
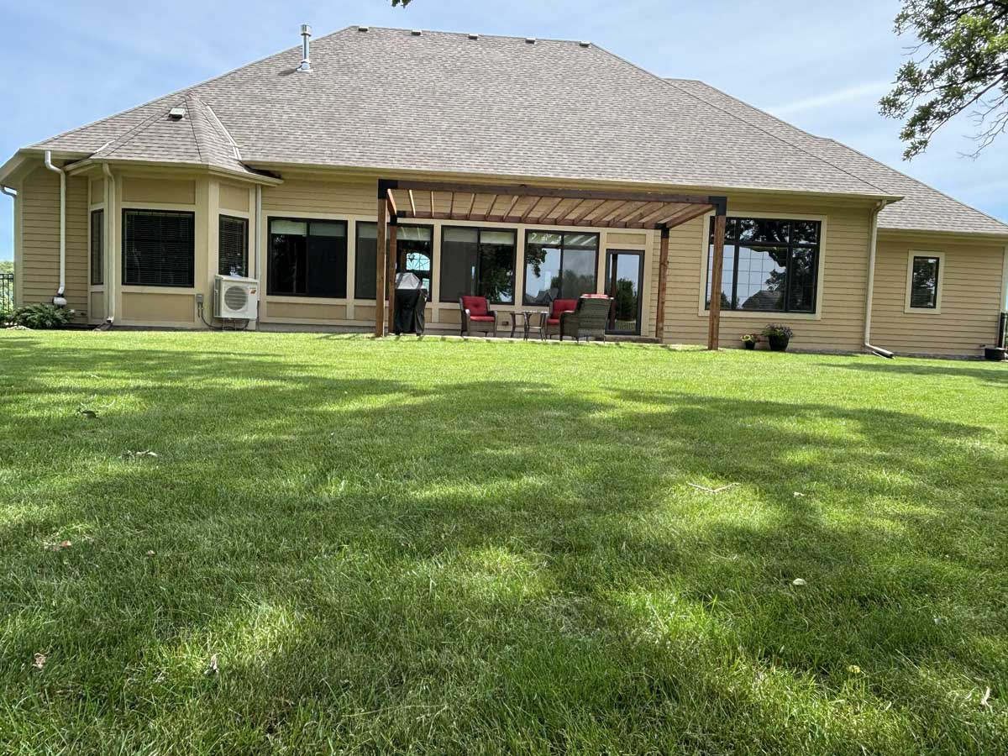
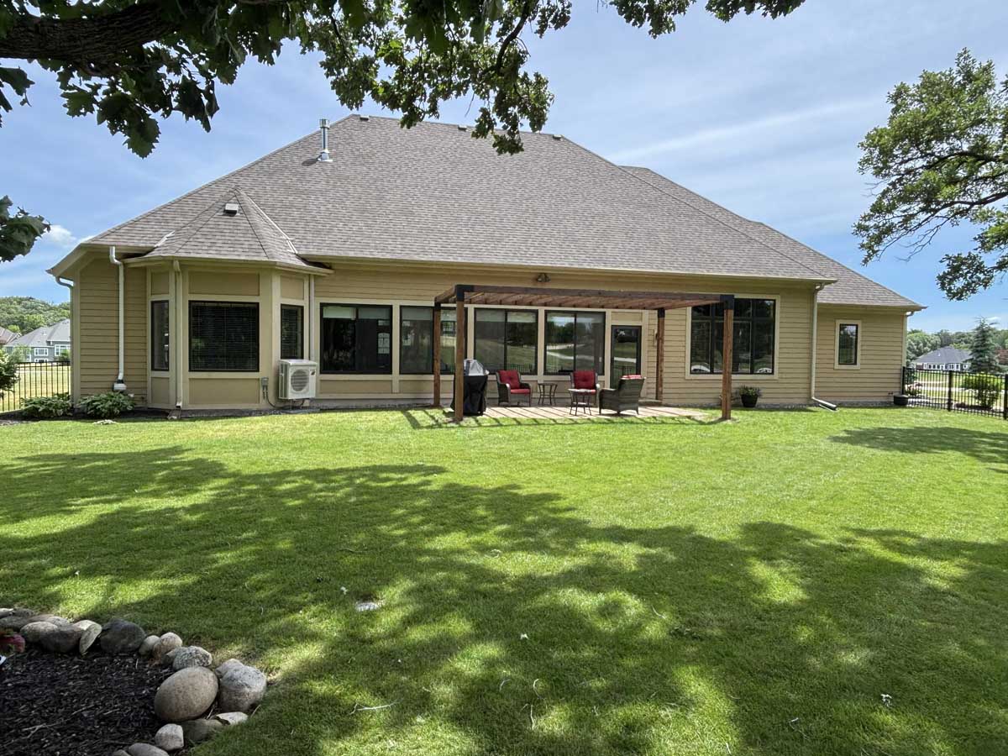
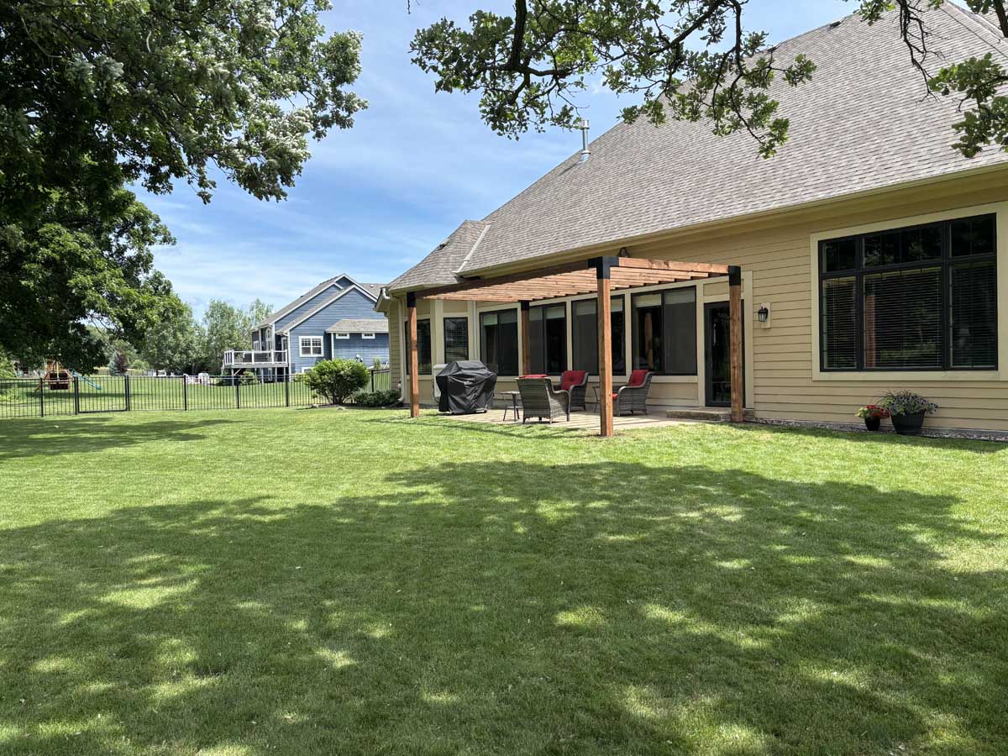
Their new Wisconsin home had a huge backyard with plenty of open lawn, but the existing brick patio had no overhead structure to define the seating area or add some relief from the wide-open exposure. Using photos from the homeowner as inspiration, we built a custom 10-by-20-foot pergola directly over the patio, giving them a familiar outdoor feature designed specifically for their new home.
Recreating a Favorite Pergola in a New Backyard
This project was less about starting from a blank design and more about understanding what the homeowner missed about their previous outdoor space. The existing Mukwonago patio already provided a natural place to grill, sit, and spend time outside. What it lacked was a defined, shaded area. With such a large backyard, the relatively small patio could easily feel disconnected from the rest of the property.
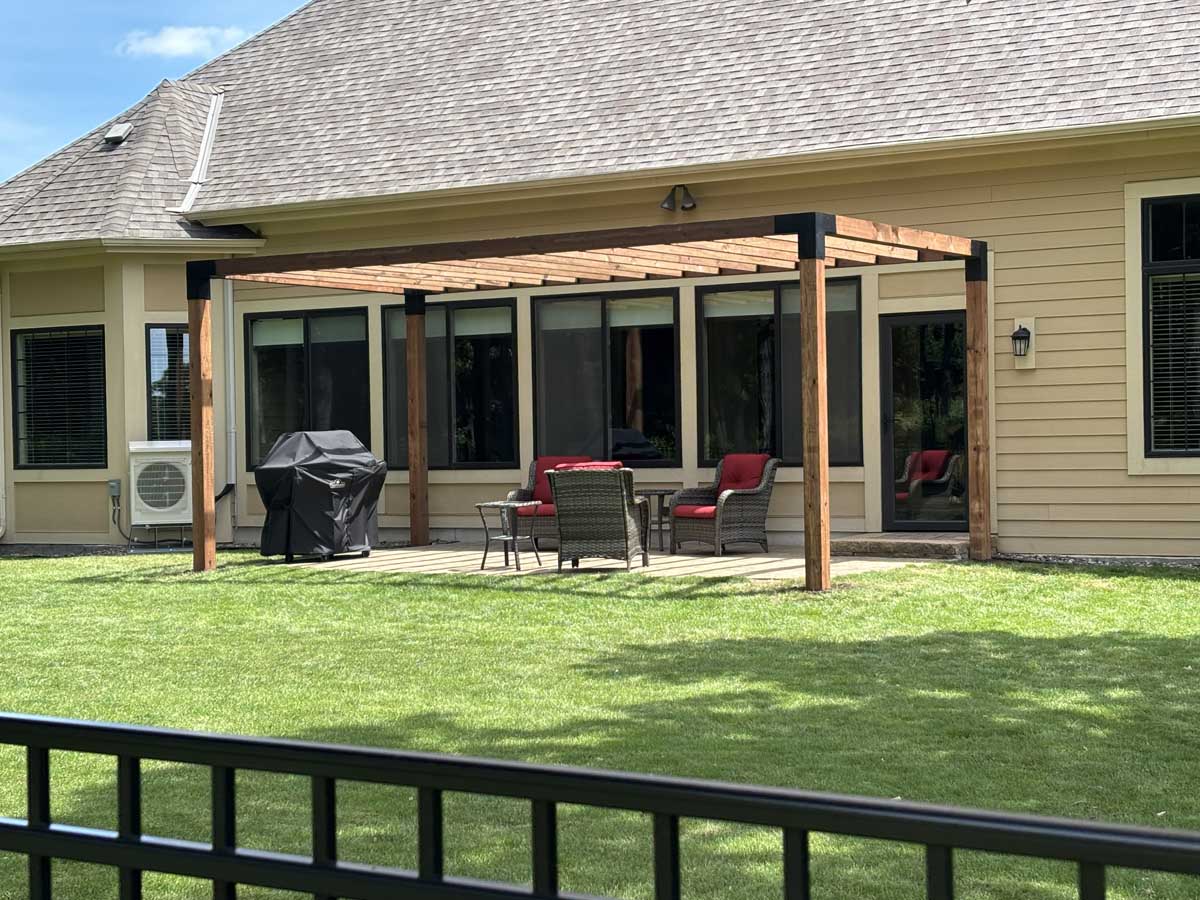
The new pergola gives that area a clear footprint without closing it off from the lawn. Its open rafters preserve the backyard’s airy feel while creating a more intentional space for outdoor furniture and everyday use.
Building a 10-by-20-Foot KDAT Pergola
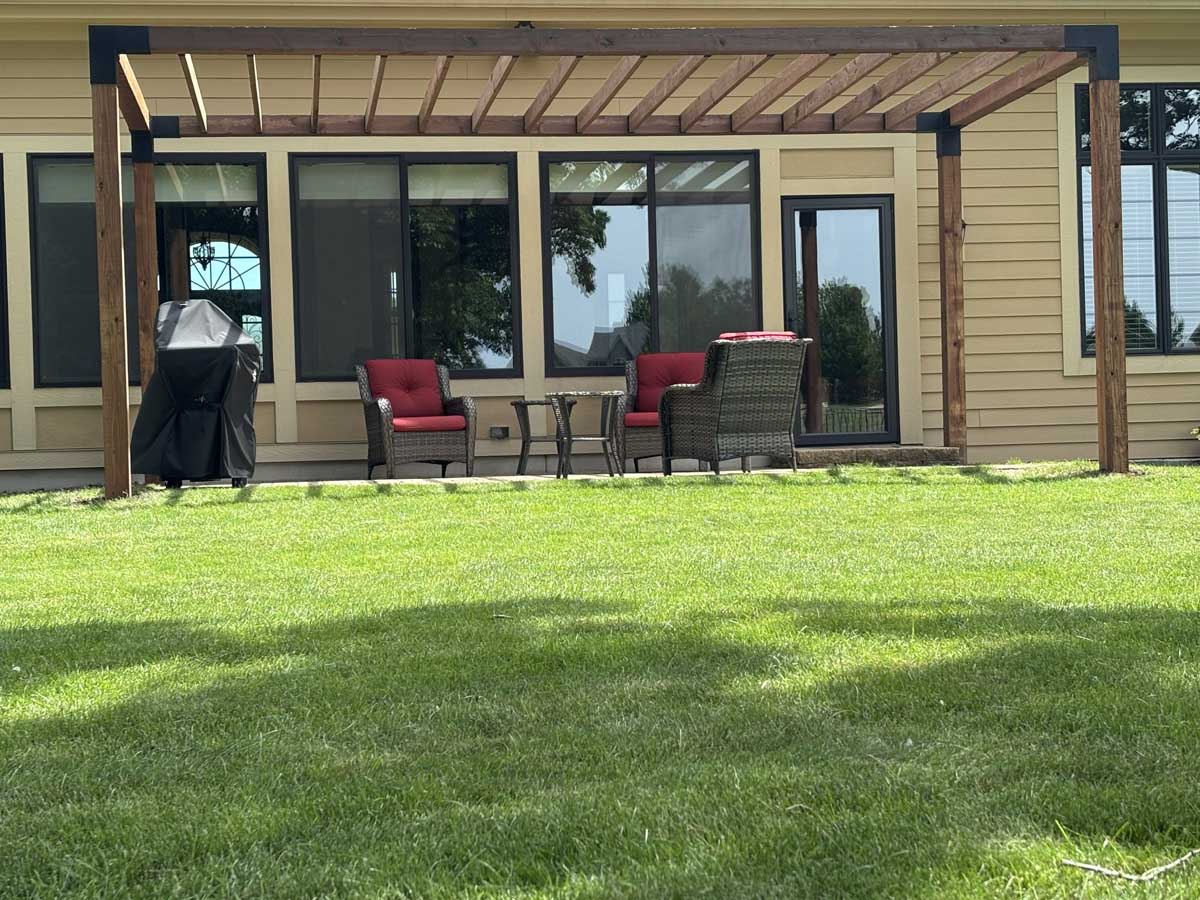
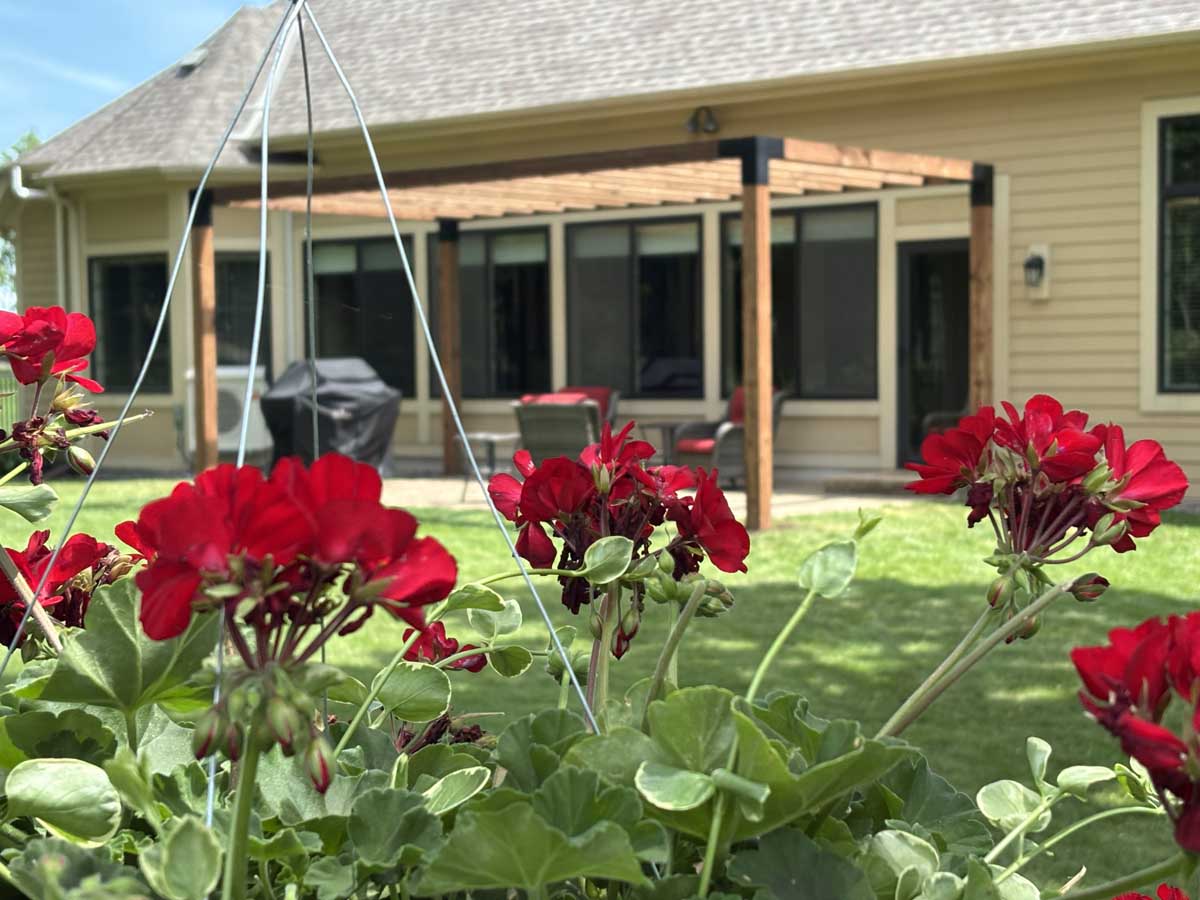
Chisel & Vine constructed the pergola with 6-by-6 posts and beams and 2-by-6 rafters. We used KDAT lumber, or kiln-dried-after-treatment lumber, with a brown-stained appearance that brings warmth to the structure and works naturally with the neutral exterior of the home.
Black Simpson Strong-Tie Outdoor Accents corner connectors create a sharp contrast against the wood at each post-and-beam connection. We also used black concealed-flange hangers for the rafters, carrying the dark hardware details throughout the modern design.
The result is simple on purpose. Rather than adding decorative elements that were not part of the homeowner’s original inspiration, the exposed wood, straight lines, and black hardware do the visual work. Homeowners considering a similar project can also browse our project gallery for more pergolas and custom outdoor structures.
Setting the Pergola Around the Existing Patio
The homeowners did not need a new patio to make the backyard more useful. Instead, we designed the pergola around what was already there. We positioned the posts outside the footprint of the brick patio and set them into concrete footings. Where we needed access for post installation, we temporarily removed patio bricks and replaced them after the posts were set.
That allowed us to add a substantial 10-by-20-foot structure while keeping the existing patio as the floor of the outdoor seating area. As the before-and-after photos show, the difference is less about changing the entire backyard and more about giving one part of it a purpose. The patio now reads as its own outdoor room instead of a small paved area sitting against a very large lawn.
A Familiar Outdoor Space, Rebuilt in Mukwonago
A rain delay stretched this custom pergola installation to two days, although a project of this scope would typically take Chisel & Vine about one working day once construction begins. More importantly, the finished pergola gave these homeowners a feature they already knew they enjoyed, adapted to a completely different home and backyard in Mukwonago.
If there is an outdoor feature from a previous home, an inspiration photo, or even a rough idea you would like to recreate, contact us to talk through a custom pergola project for your property.